

Address
990 Thompson Way, Placerville, CA
Price
$ 1,095,000
Property Attributes
- MLS#226035585
- TypeSingle Family
- Listing Status Pending
- CountyEL DORADO
- CityPlacerville
- AreaPlacerville
- Zip95667
- StyleVictorian
- Year Built1896
- Price$ 1,095,000
- Bedrooms4
- Full Bathrooms2
- Half Bathrooms0
- Sqr Footage2583
- Lot Size0.37 Acres
Data Source:
MetroList MLS
Property Description
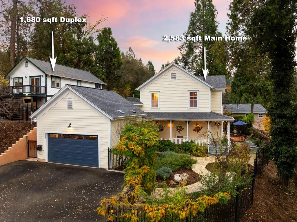
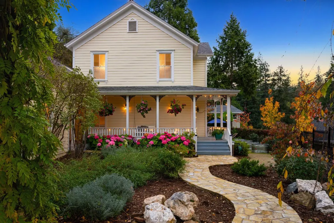
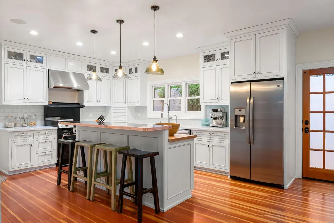
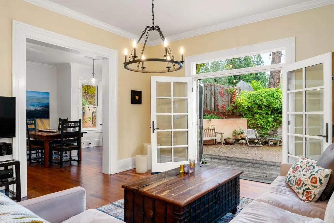
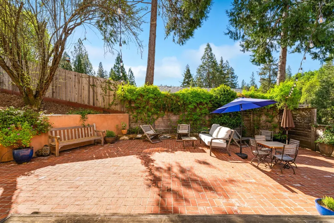
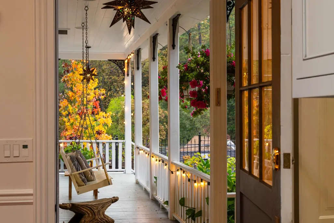
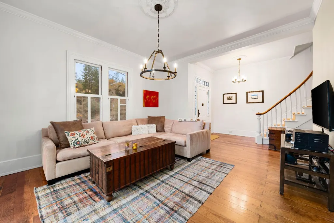
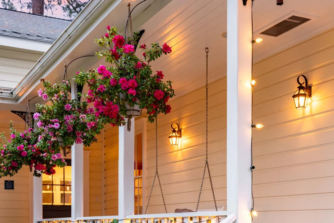
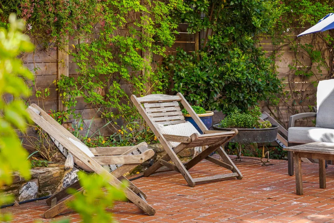
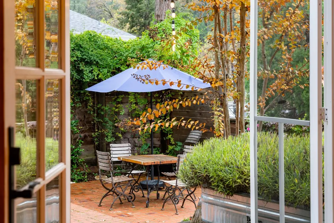
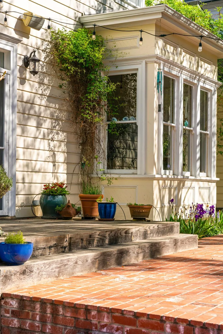
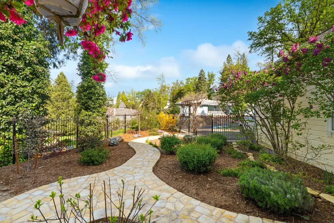
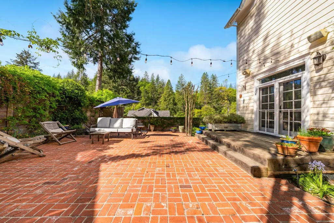
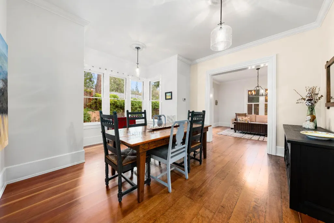
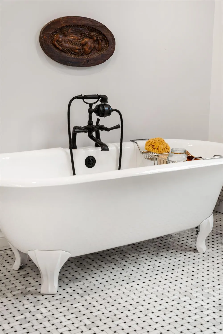
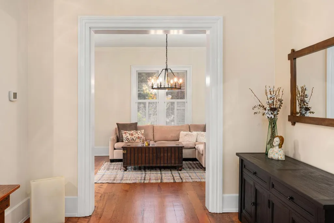
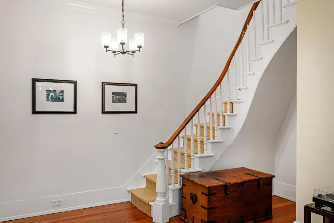
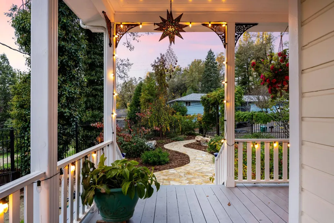
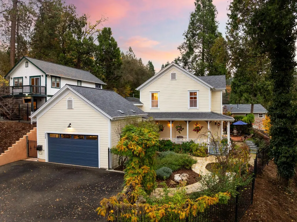
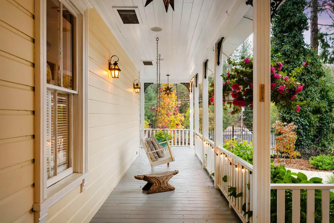
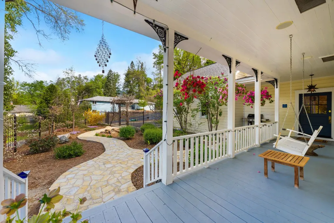
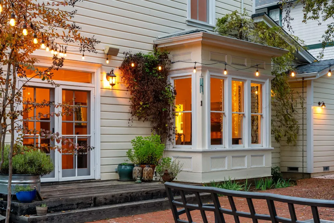
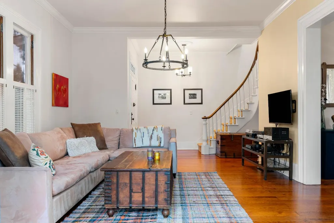
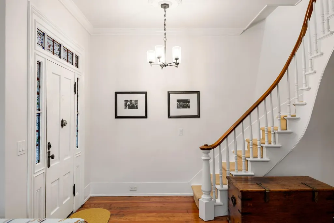
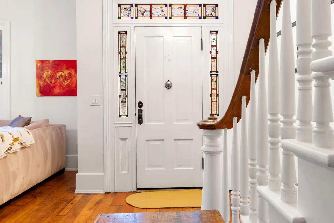
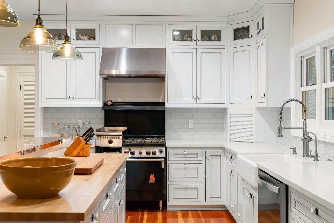
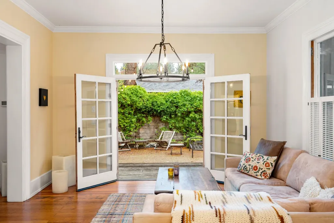
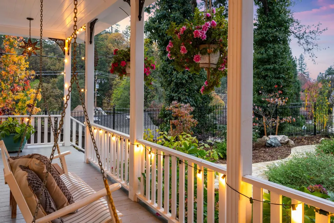
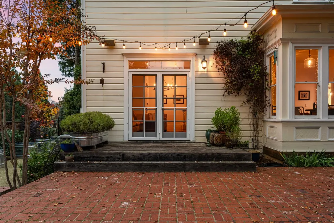
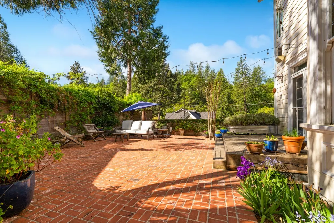
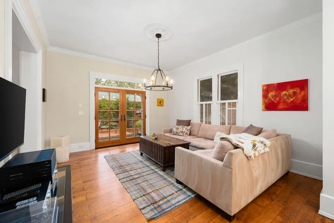
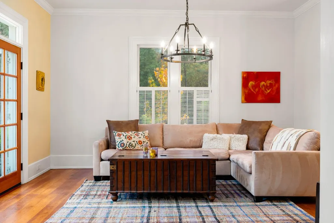
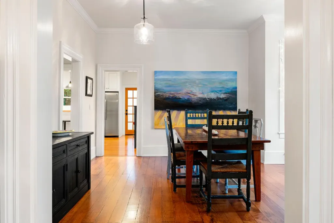
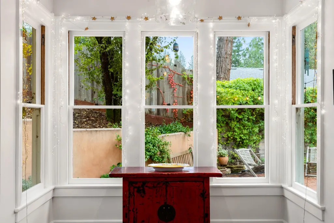
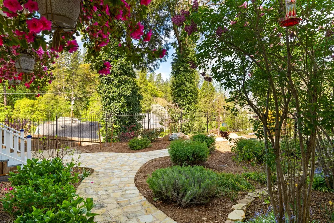
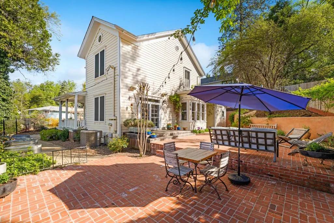
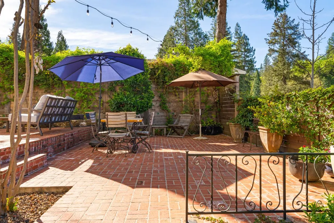
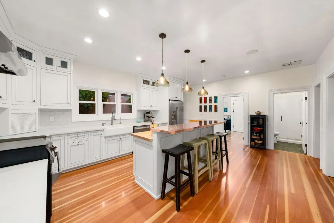
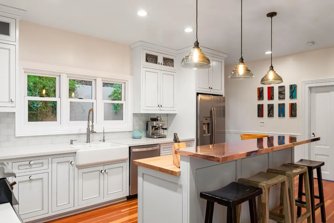
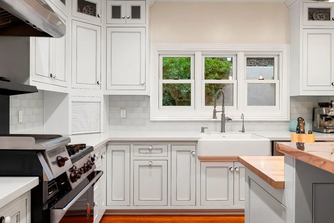
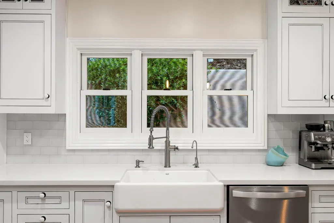
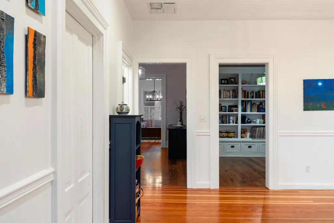
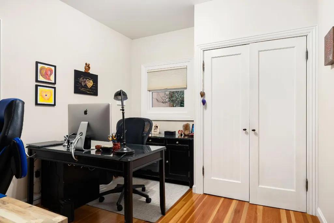
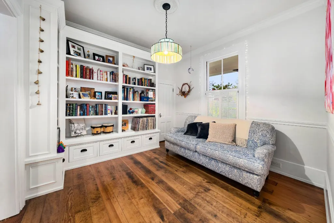
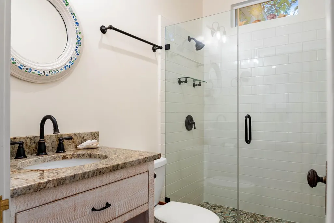
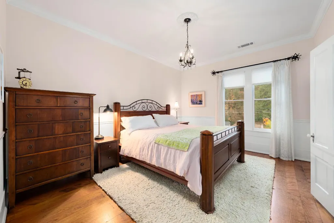
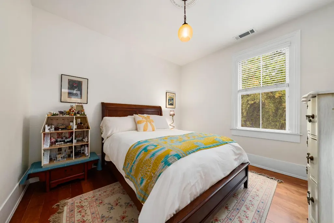
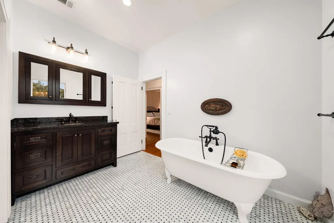
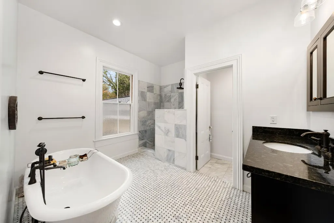
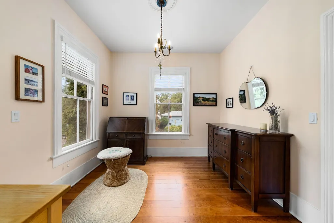
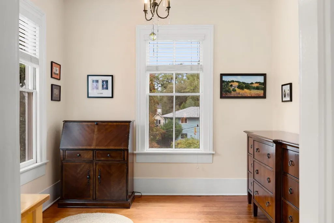
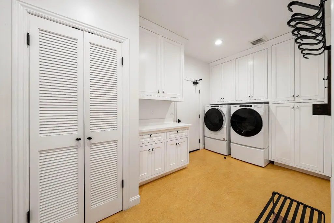
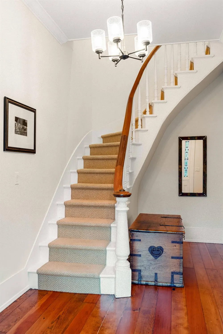
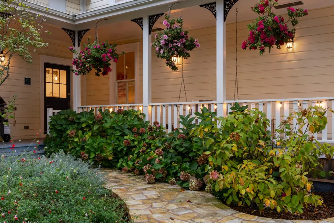
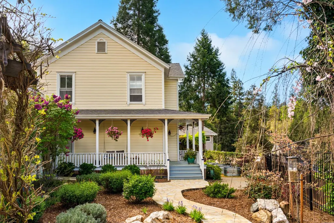
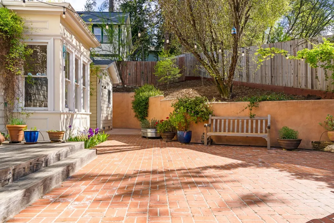
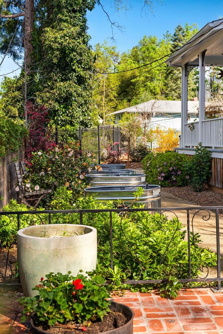
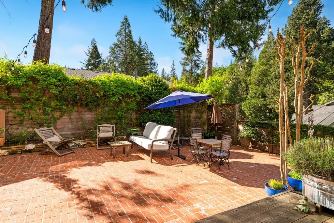
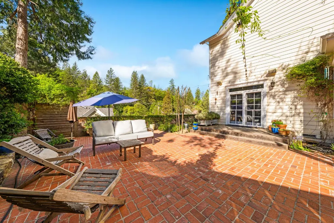
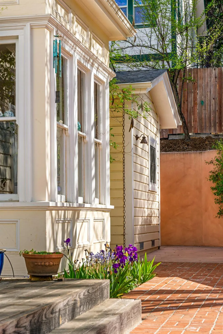
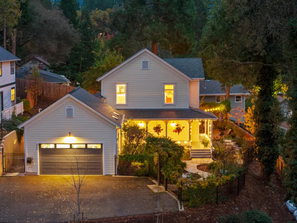
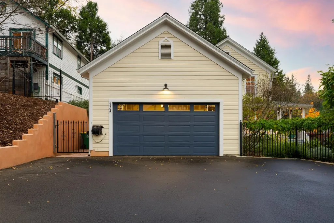
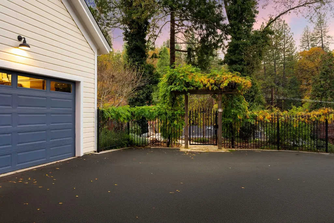
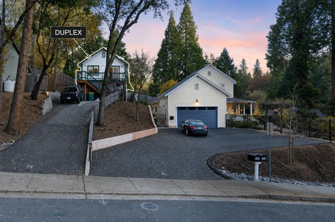
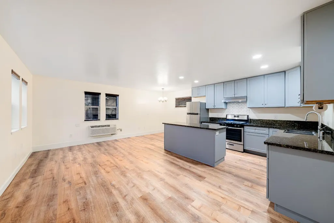
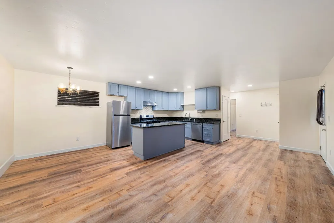
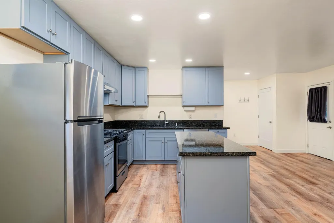
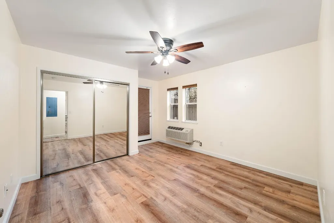
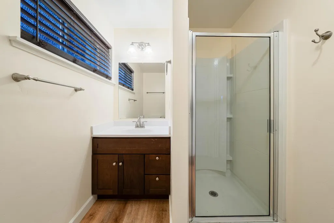
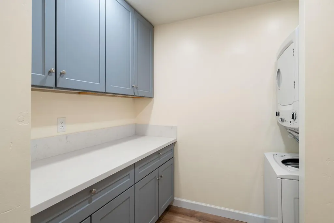
Own a priceless piece of American history. Main 2,583 sqft Victorian residence plus a separate duplex with an established rental history and current annual income of approximately $42,600. A rare opportunity to offset ownership costs, generate passive income, or provide flexible living arrangements for extended family and guests. Just steps from Historic Main Street's dining, shopping, and entertainment. Welcome to one of Placerville's most enchanting Victorian estates. Built in the 1880s, this remarkable home has been thoughtfully restored by its current owners, preserving its rich heritage while embracing the comfort and convenience of modern living. The main home offers 4 spacious bedrooms, 2 remodeled baths with high-end finishes, an office, a large laundry/mud room, and a formal dining room overlooking the peaceful backyard. Every corner of this home reflects the craftsmanship of a bygone eraoriginal hardwood floors, a gracefully curved staircase with its hand-carved wood banister, soaring ceilings, and luminous original glass accents that cast the home in a warm, timeless glow. Beyond its beauty, the property has been thoughtfully improved over time, including a lifetime Class A cool roof, a newer dual-zone HVAC system, updated electrical wiring, panels, switches, outlets, light and plumbing fixtures, as well as a continuous tankless hot water system, offering peace of mind for years to come. The heart of the home is a beautifully reimagined, state-of-the-art kitchen outfitted with a Wolf range with flat iron griddle (circa 1987), a large farm sink, filtered water tap, 30-inch deep quartz countertops, floor-to-ceiling custom cabinetry, and an 8-foot island with a 42-inch copper eating top and a 36-inch butcher block work surface. It's a chef's dream wrapped in historic character. The grounds have been carefully enhanced to complement the home's charm, featuring an engineered concrete retaining wall with an antique plaster finish that gracefully separates the main residence from the duplex, a new 6-foot-wide sidewalk, decomposed granite walkways, a herringbone brick patio, raised garden planters, and wrought iron fencing with a locking front gate, creating a cohesive and inviting outdoor setting. The property includes an updated 1,680 sqft duplex with its own private driveway, consisting of two 1-bedroom, 1-bath units. Properties with such beautifully preserved history are a rare find.
| Price History | |
|---|---|
| 3/25/2026 | Listed $1,250,000 |
| 4/2/2026 | 5$1,195,000 |
| 6/15/2026 | 9$1,095,000 |
General Features
| Sewer | Public Sewer |
|---|---|
| Heating | Propane,Central,MultiZone |
| Cooling | Central,MultiZone |
| Utilities | Cable Connected,Public,Internet Available,Propane Tank Leased |
| Roof | Composition |
| Appliances | Free Standing Gas Range,Free Standing Refrigerator,Gas Water Heater,Hood Over Range,Dishwasher,Disposal,Plumbed For Ice Maker,Tankless Water Heater |
| Garage Spaces | 2.0 |
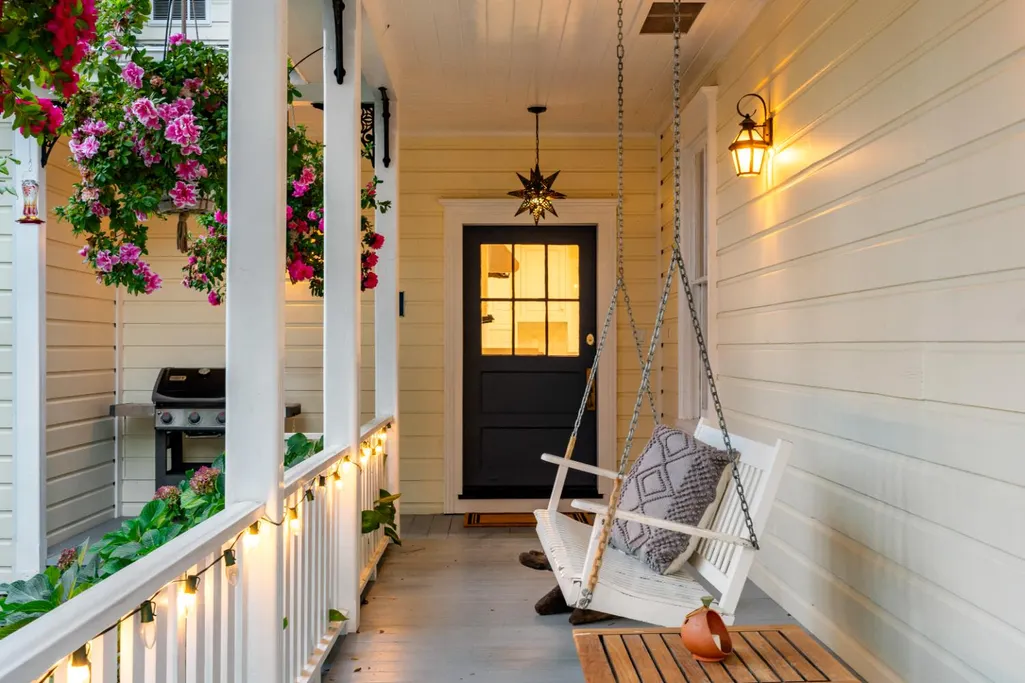
| Patio/Porch Features | Front Porch,Uncovered Patio |
| Architectural Style | Victorian |
| Construction Materials | Brick,Redwood Siding,Floor Insulation,Frame,Wood,Lap Siding |
| Year Built | 1896 |
| Electric | 220 Volts,220 Volts in Laundry |
| View | City,City Lights |
| Stories Count | 2 |
| Property Subtype | Single Family Residence |
| County | El Dorado |
| Property Type | Residential |
| HOA | No |
| Other Structures | Guest House |
| Full Baths | 2 |
| Close Price | 0.0 |
| Status | Pending |
| Directions | HWY 50 E to Bedford,right onto Bedford,Left onto Main Street,Right onto Cedar Ravine,Left onto Thompson Way,to 2nd home on Right |
| City | Placerville |
| Senior Community Y/N | No |
| High School District | El Dorado Union High |
| Zoning Description | RES |
| Open Parking Spaces | 5.0 |
| MLS Area | 12701 |
| Lot Size Square Feet | 16117.0 |
| Carport Spaces | 0.0 |
| Home Warranty Y/N | No |
| Property Condition | Updated/Remodeled |
| Standard Status | Pending |
| Middle/Junior School District | Placerville Union |
| Elementary School District | Placerville Union |
| Year Built Source | Other |
Interior Features
| Flooring | Tile,Marble,Wood |
|---|---|
| Laundry Features | Cabinets,Space For Frzr/Refr,Gas Hook-Up,Ground Floor,Inside Room |
| Total Bedrooms | 4 |
| Room Type | Office,Dining Room,Family Room,Kitchen,Laundry,Other |
| LivingAreaSource | Not Verified |
| Kitchen Features | Butcher Block Counters,Other Counter,Pantry Closet,Stone Counter |
| Total Baths | 2 |
| Living Room Features | Other |
| Dining Room Features | Formal Room,Other |
| Family Room Features | Other |
| RoomBathsOtherFeatures | Shower Stall(s),Sunken Tub,Tile,Marble,Window |
Exterior Features
| Fencing | Back Yard,Front Yard |
|---|---|
| Parking Features | Attached,Garage Door Opener,Garage Facing Front,Guest Parking Available |
| Lot Features | Auto Sprinkler F&R,Curb(s)/Gutter(s),Garden,Landscape Back,Landscape Front |
| Water Source | Public,Water District |
| Total Parking | 0.0 |
| Foundation Details | Combination |
| Spa | No |
| Lot Size Acres | 0.37 |
| Private Pool | No |
| Lot Size Source | Assessor Auto-Fill |
| Road Responsibility | Public Maintained Road |
| Horse Y/N | No |
Amenities
- Foreclosure
- Views
- Short Sale
- New Construction
- Adult 55+
- Lease To Own
- No HOA Fees
- Furnished
- Primary On Main
- Air Conditioning
- Seller Finance
- Green
- Fixer Upper
- Horse
- Golf
- Fireplace
- Deck
- Garage
- Basement
- Pool
Property vs Single Family Average in 95667
Price
Year Built
Visits
 Based on information from California Regional Multiple Listing Service, Inc. as of September 13, 2026 10:26 PM UTC This information is for your personal, non-commercial use and may not be used for any purpose other than to identify prospective properties you may be interested in purchasing. Display of MLS data is usually deemed reliable but is NOT guaranteed accurate by the MLS. Buyers are responsible for verifying the accuracy of all information and should investigate the data themselves or retain appropriate professionals. Information from sources other than the Listing Agent may have been included in the MLS data. Unless otherwise specified in writing, Broker/Agent has not and will not verify any information obtained from other sources. The Broker/Agent providing the information contained herein may or may not have been the Listing and/or Selling Agent.
 All measurements and all calculations of area are approximate. Information provided by Seller/Other sources, not verified by Broker. All interested persons should independently verify accuracy of information. Provided properties may or may not be listed by the office/agent presenting the information. Data maintained by MetroList© may not reflect all real estate activity in the market.
All real estate content on this site is subject to the Federal Fair Housing Act of 1968, as amended, which makes it illegal to advertise any preference, limitation or discrimination because of race, color, religion, sex, handicap, family status or national origin or an intention to make any such preference, limitation or discrimination.
MetroList CA data last updated: September 13, 2026 9:40 PM UTC
All measurements and all calculations of area are approximate. Information provided by Seller/Other sources, not verified by Broker. All interested persons should independently verify accuracy of information. Provided properties may or may not be listed by the office/agent presenting the information. Data maintained by MetroList© may not reflect all real estate activity in the market.
All real estate content on this site is subject to the Federal Fair Housing Act of 1968, as amended, which makes it illegal to advertise any preference, limitation or discrimination because of race, color, religion, sex, handicap, family status or national origin or an intention to make any such preference, limitation or discrimination.
MetroList CA data last updated: September 13, 2026 9:40 PM UTC 